
About this resource
This website operates as an independent informational resource focused on tiny homes, ADUs, and small-footprint housing in Ontario and across Canada.
The domain was previously associated with Acorn Tiny Homes, a Toronto-based tiny home design studio that has since closed. The current website is not affiliated with, endorsed by, or connected to that studio, its founders, or any successor entity in any way. Coverage of Acorn’s work on this site is editorial and draws on publicly available press features.
Tiny homes in Ontario have moved from niche curiosity to a recognized housing category – driven by the 2022 More Homes Built Faster Act (Bill 23), updated CSA standards, and a wave of Canadian builders who have shown that 200-600 square feet can carry a four-season life. This reference page brings together what readers most often look up: the legacy of Acorn Tiny Homes (a Toronto-based studio that closed its doors but remains a touchstone for what Ontario-grade builds look like), how CSA certification actually works in practice, a sober look at 2026 prices, and the regulatory map for placing a tiny home on Ontario land. Nothing here is a sales pitch – it is a resource for prospective owners, designers and curious homeowners.
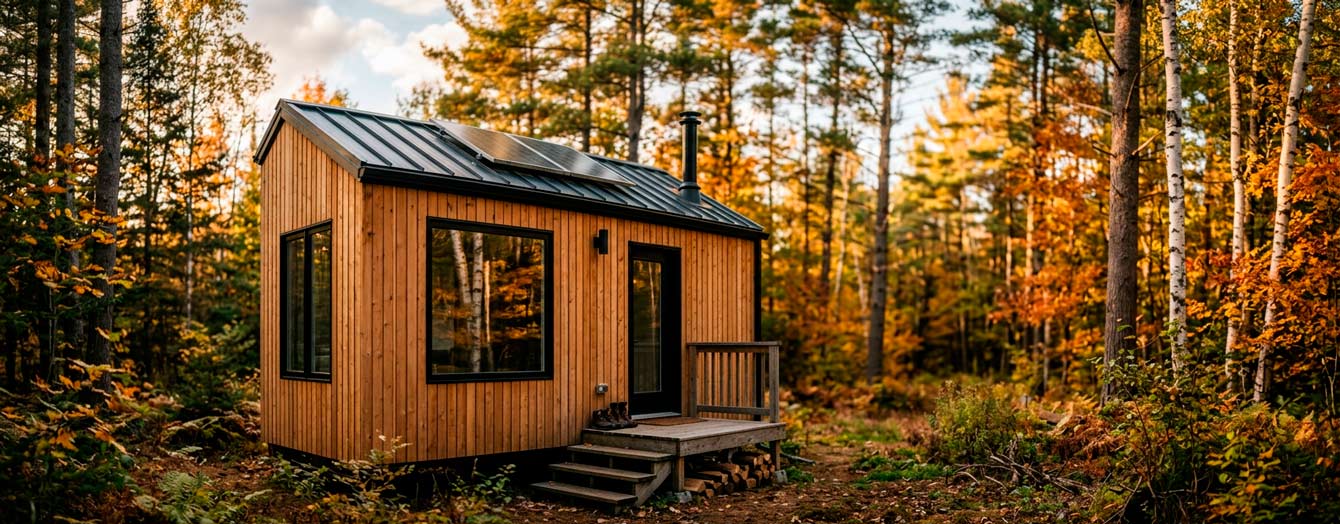
Acorn Tiny Homes: An Ontario Tiny Home Archive
Acorn Tiny Homes operated out of the Greater Toronto Area and built a reputation for tiny homes Ontario homeowners pointed at when they wanted something far beyond a typical shed-on-wheels. The studio was founded by D’Arcy McNaughton, an industrial designer who started Acorn after word-of-mouth interest in his early builds outgrew weekend hobby territory. The company is now closed – the official Facebook page reads, “Acorn Tiny Homes is now closed. Thank you for your love and support through the years.” – but its model lineup is still referenced by Canadian and international design press, including feature coverage on New Atlas, Yanko Design and Autoevolution. This section summarizes those builds and what made them representative of Ontario-grade work.
Why Acorn Tiny Homes Matters to Ontario Tiny Home Discussions
The acorn tiny home label still appears across design publications, and the studio is widely remembered for bespoke Tiny Homes built one client at a time. Acorn Tiny Homes did three things that the Ontario tiny home market still uses as reference points. First, every build was specified for Canadian winters – not the Pacific Northwest, not California, but Ontario, with its January cold snaps and freeze-thaw cycles. Second, the studio worked almost entirely on custom briefs, which made it a useful case study for buyers asking what custom tiny home builders Ontario actually do. Third, the builds picked up coverage from large-domain publications (New Atlas at DR 83, Yanko Design at DR 78), making the company one of the most-cited Canadian tiny home references in English-language design media.
Model Archive: What Acorn Built
The studio published seven or so flagship projects across its operating years. Each is briefly summarized below, drawing on the original archive and on third-party coverage from Tiny House Talk, Mens Gear, Homecrux and Tiny Home Awards.
Model | Theme / Style | Notable Features | Indicative Price |
|---|---|---|---|
Domek | Family flagship, Polish cottage | 3 lofts, atrium shower, fully off-grid | Not for sale (founder home) |
Pine Needle | Luxury tiny home on wheels | Heated polished concrete, full kitchen | ~$180,000 CAD |
Purple Heart Manor | Medieval-inspired custom | 43-ft gooseneck, hand-carved details | Custom (six-figure) |
Sakura | Japanese-inspired minimalism | Soft palette, transformable furniture | Custom build |
Sherloak | Detective-themed concept | Tiny Home Awards 2023 finalist | Custom build |
Elevate | Compact luxury | Smart use of vertical space | Custom build |
True North Retreat | Stock-plus model, ~546 sq ft | Larger footprint, family-friendly | Custom build |
Custom Homes by Acorn Tiny Homes spanned an unusually broad design vocabulary – off-grid family residences, medieval-themed wagons, Japanese-inspired minimalism. Domek – Polish for ‘cottage’ or ‘cabin’ – was D’Arcy’s family home and remains the most-photographed Acorn build. Autoevolution described it as a ‘spectacular custom tiny home with 3 lofts, atrium shower and no compromises.’ The Domek brief was unusual: a full-time, off-grid Ontario-winter residence for a family of three, not a vacation showpiece. Pine Needle, by contrast, was conceived as a luxury tiny home on wheels at roughly $180,000 CAD; the Purple Heart Manor leaned into custom craftsmanship with a medieval theme on a 43-foot by 10.5-foot gooseneck trailer; and the Sherloak Home was a 2023 Tiny Home Awards finalist with a detective-novel concept that landed it on tinyhouse.com’s awards roster.
Notable Coverage of Acorn Tiny Homes
- New Atlas (DR 83) – In-depth feature on Elevate, framing Acorn as a Canadian builder pushing the envelope on small-footprint design. Read on New Atlas
- Yanko Design (DR 78) – Coverage of the Purple Heart Manor as a tiny home ‘pushing the boundaries of micro living.’ Read on Yanko Design
- Autoevolution (DR 78) – Long-form story on Domek and what off-grid Ontario family living looks like. Read on Autoevolution
- Homecrux (DR 64) – Profile of Elevate Tiny House by Acorn Tiny Homes. Read on Homecrux
- Mens Gear (DR 61) – Review of the Sherloak custom build with photo gallery. Check it out on Mens Gear
- Tiny House Talk (DR 58) – Multi-part coverage across the Acorn project archive. Acorn Tiny Homes on Tiny House Talk
- Tiny Home Awards 2023 – Sherloak Home by Acorn Tiny Homes named a finalist. Awards profile on tinyhouse.com
- Green Building Canada (DR 54) – Modular tiny homes in Ontario directory listing. Visit Website for the full directory entry.
Tiny Home Ontario Rules: Bill 23, Garden Suites, ADU Permits
The single biggest reason tiny homes in Ontario are easier to place in 2026 than they were five years ago is the More Homes Built Faster Act (Bill 23), passed in late 2022. Under Bill 23, most residential lots in the province are now allowed up to three units ‘as of right’ – typically a main house, an interior secondary suite, and a detached garden suite – without a zoning by-law amendment. That last unit is where tiny home Ontario builds most often land.
What Changed in Practice
- Three units as of right. Most residential zones now allow a main dwelling plus two additional residential units (interior + detached) without a rezoning application.
- Development charge exemption. In many Ontario municipalities the development charges that previously ran $10,000 to $30,000 per detached ADU have been removed for qualifying garden suites – a direct reduction in project cost before construction even starts.
- Detached ADU size limit raised. As of 2025, detached ADUs in many Ontario municipalities can be built up to 1,200 sq ft, up from the previous 800 sq ft cap. That broadens what a ‘tiny home’ can legally be in garden-suite form.
- Owner-occupancy requirement dropped. Several municipalities have removed the requirement that the homeowner reside on the property to rent out the ADU.
- Setbacks and height. Detached ADUs in Ontario typically must be set back at least 4 feet from side and rear property lines, with height usually capped around 16 feet – though municipal bylaws vary.
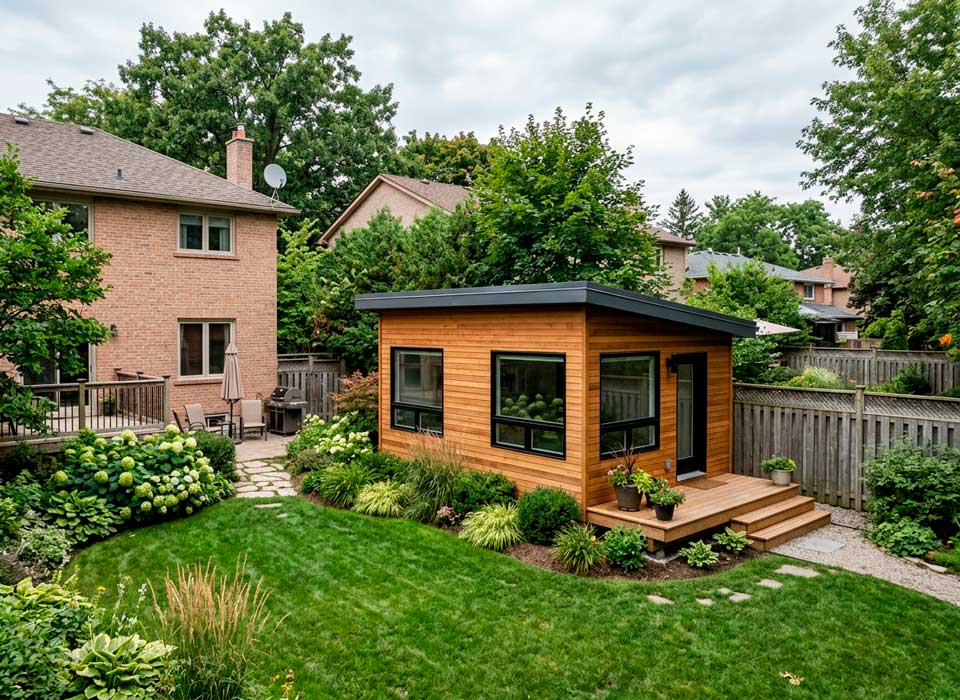
It is worth being honest: Bill 23 did not erase every restriction. Township-level minimum dwelling sizes (188 sq ft is the provincial floor, but many townships still demand higher figures via minor variances), rural utility connection costs, and septic design rules all still apply. A homeowner in Chatsworth Township, for example, recently reported that even with Bill 23 in play, a minor variance application in 2022 came in at $1,500 plus a $5,000 retainer for municipal defense – money the province cannot legislate away.
Three Units ‘As of Right’ – A Simple Worked Example
Imagine a typical GTA lot with a single-family house. Under post-Bill 23 zoning, the homeowner can keep the main house, finish the basement as a secondary suite, and place a CSA Z240 MH-certified tiny home in the backyard as a garden suite. That is three rental-grade units on one lot without seeking a zoning amendment, with development charges waived on the garden unit, and with the option to rent without living on-site. Five years ago the same plan would have required a minor variance and tens of thousands in development charges.
CSA Standards for Tiny Homes in Canada: Z240, A277 and Z241
Certification is the gatekeeper for tiny homes Canada placement. A beautiful build with no CSA paperwork is, legally, often just a vehicle or a shed. The Canadian Standards Association (CSA) maintains four certification routes that matter for tiny houses, and choosing the wrong one is the most common – and most expensive – mistake first-time buyers make.
Standard | Intended Use | Year-Round? | Permanent Dwelling? |
|---|---|---|---|
CSA A277 | Factory-built modular buildings | Yes | Yes (permanent foundation) |
CSA Z240 MH | Manufactured homes (with or without chassis) | Yes | Yes (legal secondary dwelling unit) |
CSA Z240 RV | Recreational vehicles, towable units | No | No (seasonal/recreational only) |
CSA Z241 | Park model trailers | No (seasonal) | No (cottage parks, seasonal sites) |
The Canadian RV Association (CRVA) has been blunt about this distinction. As CRVA documentation states, recreational vehicles are ‘purposely-built as temporary accommodations for camping and seasonal use only. They are not intended nor should be classified as houses; nor are they manufactured housing; and they are neither designed for nor intended to serve as permanent habitations.’ In practice that means a tiny home certified only under CSA Z240 RV cannot legally be the buyer’s permanent address – even if the build is winter-ready in every other respect.
Which Standard for Which Use Case
- Year-round Ontario residence on a foundation: CSA A277 (modular) is the cleanest route.
- Year-round secondary dwelling on a chassis: CSA Z240 MH allows manufactured-home placement with or without a permanent chassis.
- Seasonal cottage-park placement: CSA Z241 covers park model trailers for seasonal sites.
- Recreational / touring use: CSA Z240 RV is appropriate – but rules out full-time residency.
Tiny Home Costs in Ontario and Canada: 2026 Ranges
Numbers vary widely because the build itself is only part of the total. Pricing for tiny houses Ontario buyers see in 2026 falls into four practical bands, and a tiny house Ontario shopper should weigh the build against site preparation, hydro connection, septic design, transport, and permits – together these routinely add $30,000 to $80,000 on top of the headline ‘starting at’ figure. The table below is the realistic Canadian range as of late 2025 / early 2026, compiled from CSA-certified Ontario builders and industry coverage.
Category | Typical Size | Price (CAD) | Common Use |
|---|---|---|---|
Entry-level prefab | 160-260 sq ft | $40,000-$110,000 | Cottage, guest unit |
Mid-range tiny home | 260-400 sq ft | $110,000-$180,000 | Year-round residence |
Premium custom build | 280-600 sq ft | $180,000-$260,000+ | Off-grid, luxury, custom |
Park model | Up to 540 sq ft | $160,000-$260,000 | Cottage country, seasonal |
Interesting Facts About Tiny Home Pricing in Canada
- Hydro connection alone can match a small build. Rural Ontario homeowners have reported quotes of $75,000 just to bring grid hydro to a remote parcel – comparable to an entire entry-level mini home.
- CSA certification itself costs the builder. Achieving CSA Z240 MH or A277 certification can run a builder tens of thousands of dollars, which is one reason certified tiny homes carry a price premium over uncertified equivalents.
- Per-square-foot is misleading. Tiny homes typically cost more per square foot than conventional houses because every cubic inch is engineered. A 300 sq ft Ontario tiny home routinely costs $400-$600 per sq ft, while a 2,000 sq ft suburban build can be $250-$350 per sq ft.
- Higher-end Canadian builds start around $200,000. As Tiny Homes in Canada notes, ‘The cost of a higher-end Canadian tiny home starts at around $200,000.’ These are highly tailored, luxury-finish builds – broadly the bracket Acorn’s Pine Needle and Domek belonged to.
- International press footprint. Acorn’s name was localized as Bolota Pequenas Casas (Portuguese for ‘Little Acorn Houses’) in some Lusophone press coverage, and Spanish and Italian editions of idealista covered the Paddock Paradise build – useful trivia for tracing the studio’s reach beyond Canada.
- Caption drift across publications. Sakura, the studio’s Japanese-inspired build, appeared in design blogs under various caption styles – from “tiny house acorn tiny home sakura” in republished galleries to simpler “Sakura by Acorn” credits in the original Acorn Tiny Homes website materials.
- Closing prompts in coverage. Tiny House Talk and Homecrux features on Acorn’s builds routinely ended with editor notes inviting readers to “head over to their website” for additional photography – a habit that pointed steady inbound traffic at the legacy domain throughout the studio’s active years.
Financing Reality Check
Most major Canadian banks treat a tiny home on wheels as either an RV (for Z240 RV builds) or a manufactured home (for Z240 MH builds). That distinction changes everything: RV loans typically run 5-7 years with higher rates, while manufactured-home mortgages can stretch over 20-25 years at residential rates. Insurance follows the same logic – an RV policy and a residential dwelling policy are not interchangeable. Buyers planning to live full-time should confirm the certification path before signing a build contract, not after.
Year-Round Tiny Homes in Ontario: What Winter Demands
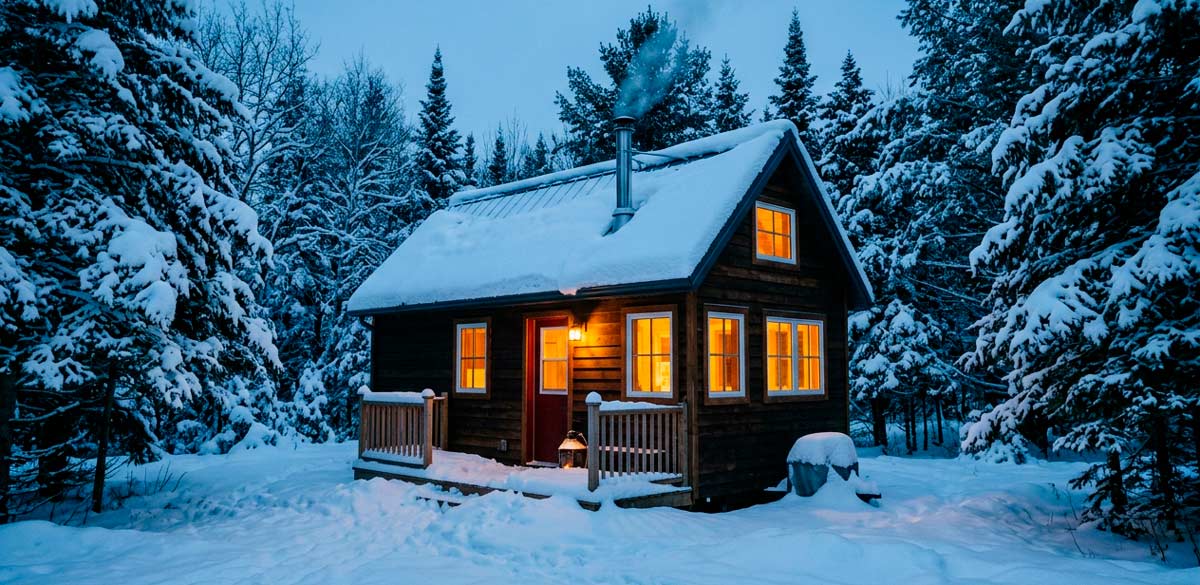
Building a tiny home that survives Ontario winters is a different engineering problem from building one for coastal BC or southern California. The Acorn approach – passive house design principles applied at small scale – is now broadly considered the benchmark for Canadian-built tiny homes for sale Ontario. Several specific specifications matter.
Specifications That Define a Winter-Ready Build
- R-values. Spray foam insulation at roughly R35 in floors and ceilings, R24 in walls is now standard for CSA-certified Canadian tiny homes.
- Window package. Triple-pane (or dual-pane low-E with argon fill) is the minimum for an Ontario four-season build.
- In-floor heat. Forced-air propane furnaces with in-floor heat are the most common heat source for Canadian tiny homes designed for January conditions.
- Plumbing protection. Heat-traced water lines and properly insulated tanks are the difference between a usable winter shower and a burst pipe.
- Snow-load roofing. Snap-lock steel roofing rated for Canadian snow loads is the default; asphalt shingles are common in the US but underspecified for Ontario.
A Real Quote on Why This Matters
“Acorn Tiny Homes uses passive house design – they use exterior insulation that wraps the building envelope,” reads one industry write-up cited in the original Acorn backlink archive. The principle is simple: in a 300 sq ft volume, every weak thermal point matters far more than in a 2,000 sq ft house, because the surface-area-to-volume ratio is far higher. Passive house techniques originally developed for European row houses translate unusually well to small Ontario builds.
Ontario Tiny Home Builders Landscape
Acorn was one studio among a growing set of tiny home builders in Ontario. For a deeper side-by-side, the dedicated builders comparison page covers Wildscape Co, Habitat28, Atella, Crawford Compact Homes, Petite Homes and others. A high-level summary follows for context here.
- Wildscape Co. Often cited as the only Canadian tiny home builder with CSA Z240 MH certification – the standard that allows year-round use as a permanent secondary dwelling. Cedar (266 sq ft) and Cypress (174 sq ft) models. Cedar starts around $109,900 in the Affordability line and $179,900 premium.
- Habitat28. Eight series of modular buildings, CSA-certified and compliant with the National Building Code, Ontario Building Code and Quebec Construction Code. Sizes from 160 to 600 sq ft.
- Atella. Turnkey service with high-performance structural insulated panels (SIPs); two models starting at $195,000 CAD.
- Crawford Compact Homes. Designed specifically to meet the Ontario Building Code; produces both ADUs and tiny homes on wheels.
- Acorn Tiny Homes (archive). Custom-only Toronto studio with seven flagship projects, now closed but still referenced as design benchmark.
Tiny Home Canada: Beyond Ontario
While this hub focuses on tiny homes in Ontario, tiny homes Ontario Canada placements, and the Acorn Tiny Homes archive, tiny home Canada coverage stretches across every province with distinct legal patterns. British Columbia has implemented some of the most progressive tiny house and ADU legislation in North America, requiring municipalities to allow three to four units on lots currently zoned for single-family or duplex use, and up to six units near transit hubs. Quebec handles tiny homes through municipal designated zones – Lantier, for example, has tiny-home-specific zoning. Alberta and Saskatchewan both rely heavily on CSA A277 for factory-built tiny homes. Manitoba and Maritime provinces follow similar patterns to Ontario, with municipality-by-municipality variation.
For most readers, the practical takeaway is this: the Canadian tiny home market is no longer a single market. A model marketed as a ‘tiny house Canada’ build may be perfectly legal in one province and require expensive variances in the next. CSA certification (the right CSA certification) is the closest thing to a national passport.
Real Voices on Tiny Homes Ontario
Industry coverage of Acorn captured a few representative observations worth quoting. From a sit-down interview cited in the original Acorn project archive: “We built tiny house so we sat down with D’Arcy from Acorn Tiny Homes to find out more.” From a separate write-up of Domek: “This is the Domek family tiny house by Acorn Tiny Homes out of Toronto, Canada. The owners built and live in” the home year-round. And from a feature on the Purple Heart Manor: “This is the Purple Heart Manor built by Acorn Tiny Homes in Toronto, Canada. It’s an ultra custom medieval-inspired tiny house… built on a 43-foot by 10.5-foot gooseneck” trailer. These Ontario tiny homes references show how the studio’s work was framed across press coverage.
Beyond Acorn, candid voices from the broader Ontario tiny home community add useful context. One Chatsworth Township homeowner wrote: ‘I bought a 2 acre parcel in Chatsworth Township in 2020. Wanted to build a smaller home and being forced to pay for a minor variance even though Ontario min is 188 sq ft.’ Another Ottawa-area builder shared: ‘Forced to rent, couldn’t get mortgage with 300k even, so build a tiny home on wheels for $22k over 6 months driveway midtown Ottawa.’ Both quotes are reminders that the regulatory environment, while improved, still varies sharply by township.
Common Questions About Tiny Homes in Ontario
Buyers shortlisting Ontario tiny homes consistently ask the same handful of practical questions before committing to a build. The answers below pull from current Ontario Building Code provisions, CSA certification practice, and post-Bill 23 municipal experience.
Can a tiny home be a permanent residence in Ontario?
Yes, provided it is built or certified to a standard that allows year-round occupancy. CSA A277 (modular) and CSA Z240 MH (manufactured home) both qualify. CSA Z240 RV (recreational vehicle) and CSA Z241 (park model trailer) do not – those are seasonal-use classifications only.
Do all Ontario municipalities allow three units on a lot?
Bill 23 sets the provincial baseline. Most residential lots in most municipalities now permit three units as of right, but specific lot sizes, servicing requirements (town water and septic in particular), and rural zoning still vary. Confirm with the local planning office before committing to a design.
Are tiny homes on wheels legal in Ontario?
Tiny homes on wheels are legal as recreational vehicles under CSA Z240 RV, but cannot be a primary residence in that classification. To live full-time in a tiny home on wheels, the unit must instead be CSA Z240 MH certified and placed on a permitted residential lot.
What is the smallest legal tiny home in Ontario?
The Ontario Building Code’s minimum habitable dwelling area is 188 sq ft. Some townships impose higher minimums via local bylaws, requiring a minor variance for smaller builds. Most tiny houses in Ontario fall above this 188 sq ft floor – Acorn’s smaller designs (Pine Needle, Sakura) sat in the 200-280 sq ft range.
How long does an ADU permit take in Ontario?
Permit timelines vary by municipality, ranging from 6 weeks to 6 months. Bill 23 directed municipalities to streamline approvals, but on-the-ground processing times still depend on application completeness, lot complexity, and local planning department capacity.
This page is updated as Ontario Building Code amendments and provincial legislation evolve. Last meaningful revision: 2026.